Upper Wootton Meadow
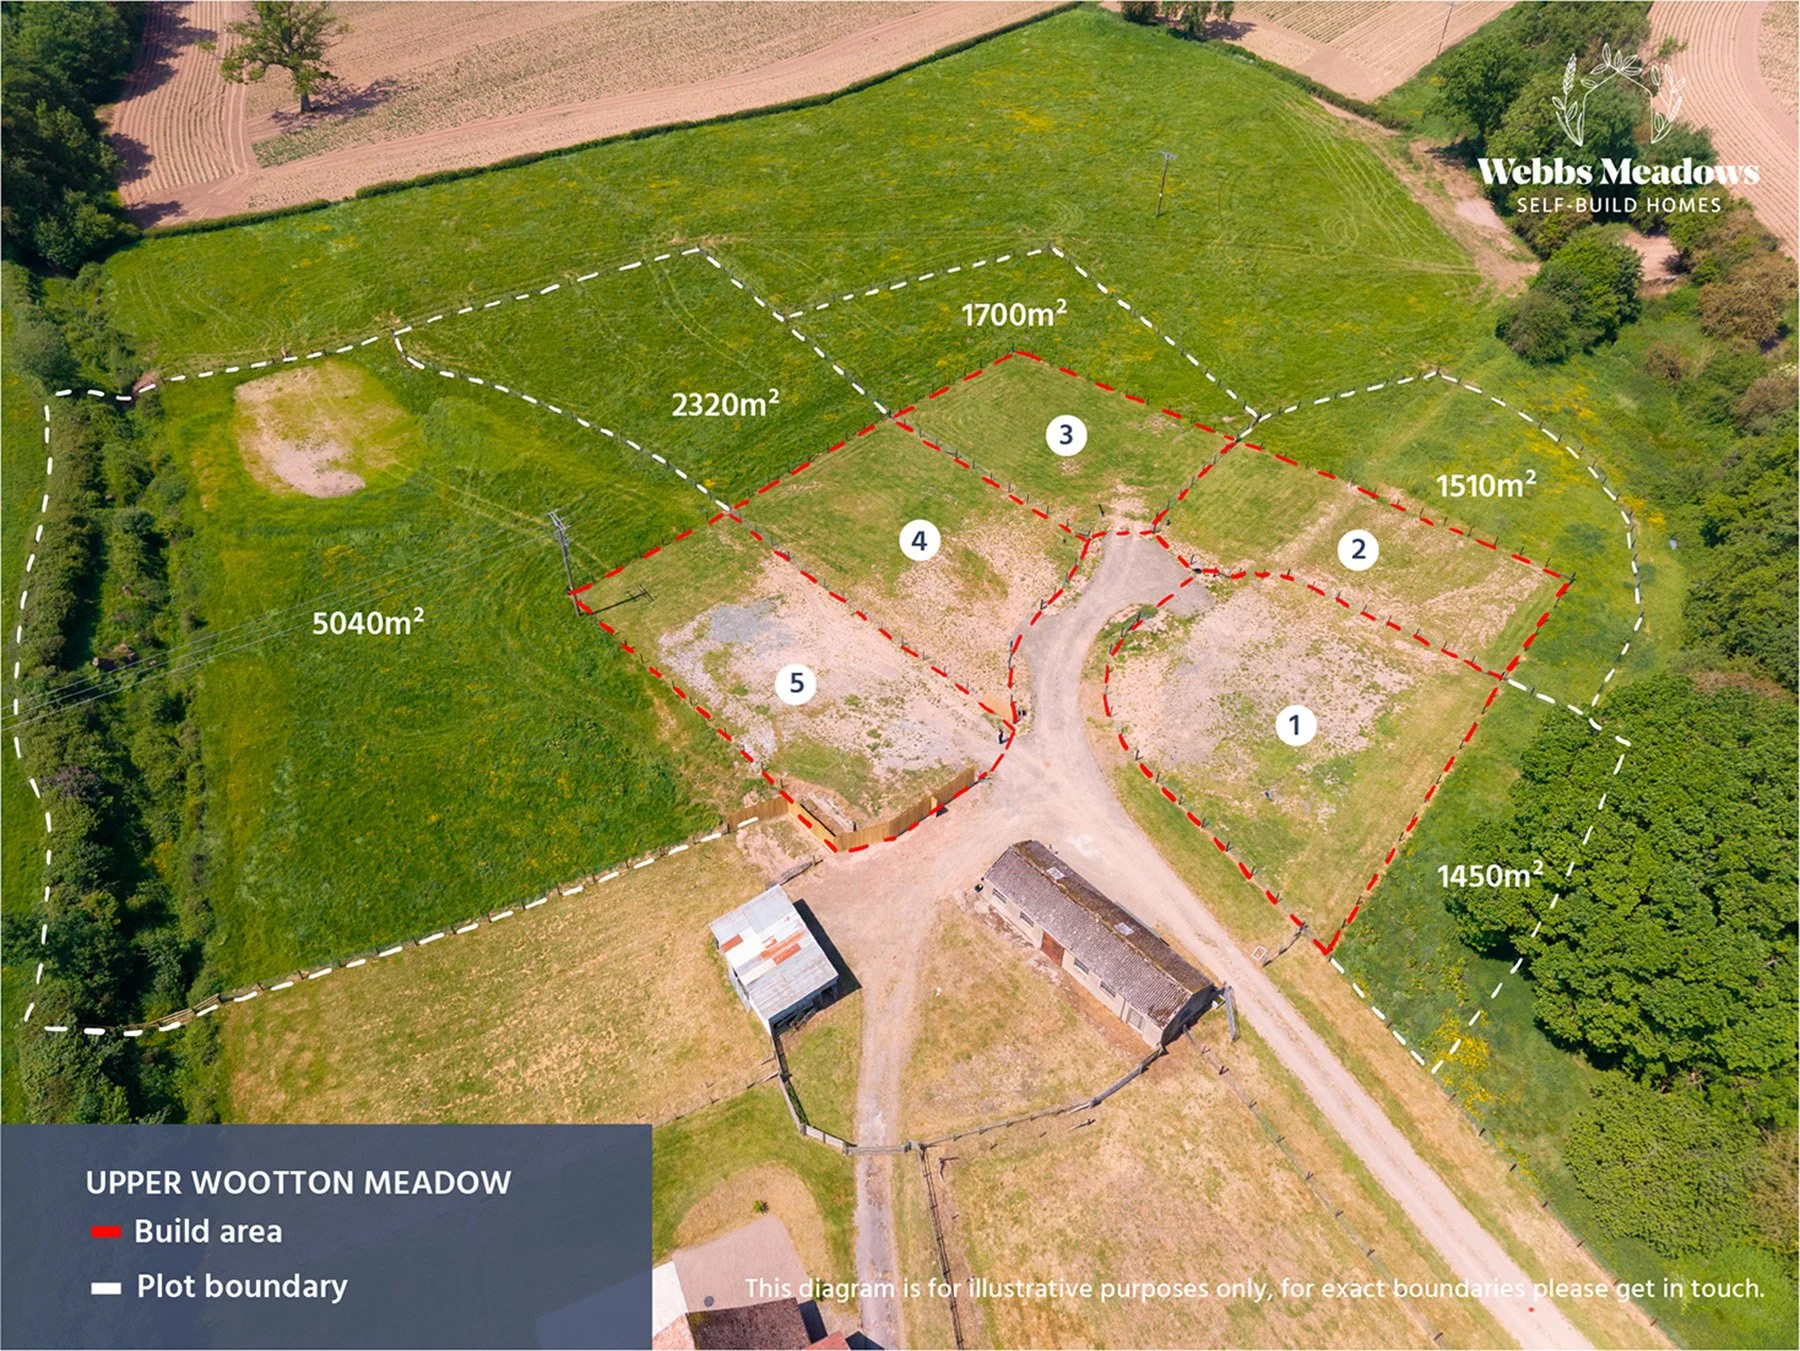
Upper Wootton Meadow is our exciting new development, comprising of 5 building plots, all of which are now available with planning in place.
Each home can be customised to suit you, but we have included some example designs in the plot listings below.
Fibre Broadband, mains electricity and mains water are all in place.
Upper Wootton - Plot 1 - UWMO1
*Images are indicative, your designs will be discussed with Oakwrights.
Bedrooms: 3 Bedrooms (including a Master Bedroom with En-Suite and Dressing Room).
House Size: 224m² Total GEA plus Garage size of 72m²
Plot Size: Approx. 1450m²
A plot video is here.
Upper Wootton - Plot 2 - UWMO2
*Images are indicative, your designs will be discussed with Oakwrights.
Bedrooms: 4 Bedrooms (including a Master Bedroom with Dressing Room and En-Suite).
House Size: 253m² Total GEA plus Garage size of 72m²
Plot Size: Approx. 1510m²
A plot video is here.
Upper Wootton - Plot 3 - UWMO3
*Images are indicative, your designs will be discussed with Oakwrights.
Bedrooms: 4 Bedrooms (featuring a Master Bedroom with En-Suite and Dressing Room).
House Size: 253m² Total GEA plus Garage size of 72m²
Plot Size: Approx. 1700m²
A plot video is here.
Upper Wootton - Plot 4 - UWMO4
*Images are indicative, your designs will be discussed with Oakwrights.
Bedrooms: 3 Bedrooms (all with en-suite or adjacent bathroom access, plus a ground-floor study/future bedroom).
House Size: 231m² Total GEA plus Garage size of 72m²
Plot Size: Approx. 2320m²
A plot video is here.
Upper Wootton - Plot 5 - UWMO5
*Images are indicative, your designs will be discussed with Oakwrights.
Bedrooms: 3 Bedrooms (including a Master Bedroom with Dressing Room and En-Suite).
House Size: 283m² Total GEA plus Garage size of 72m²
Plot Size: Approx. 5040m²
A plot video is here.
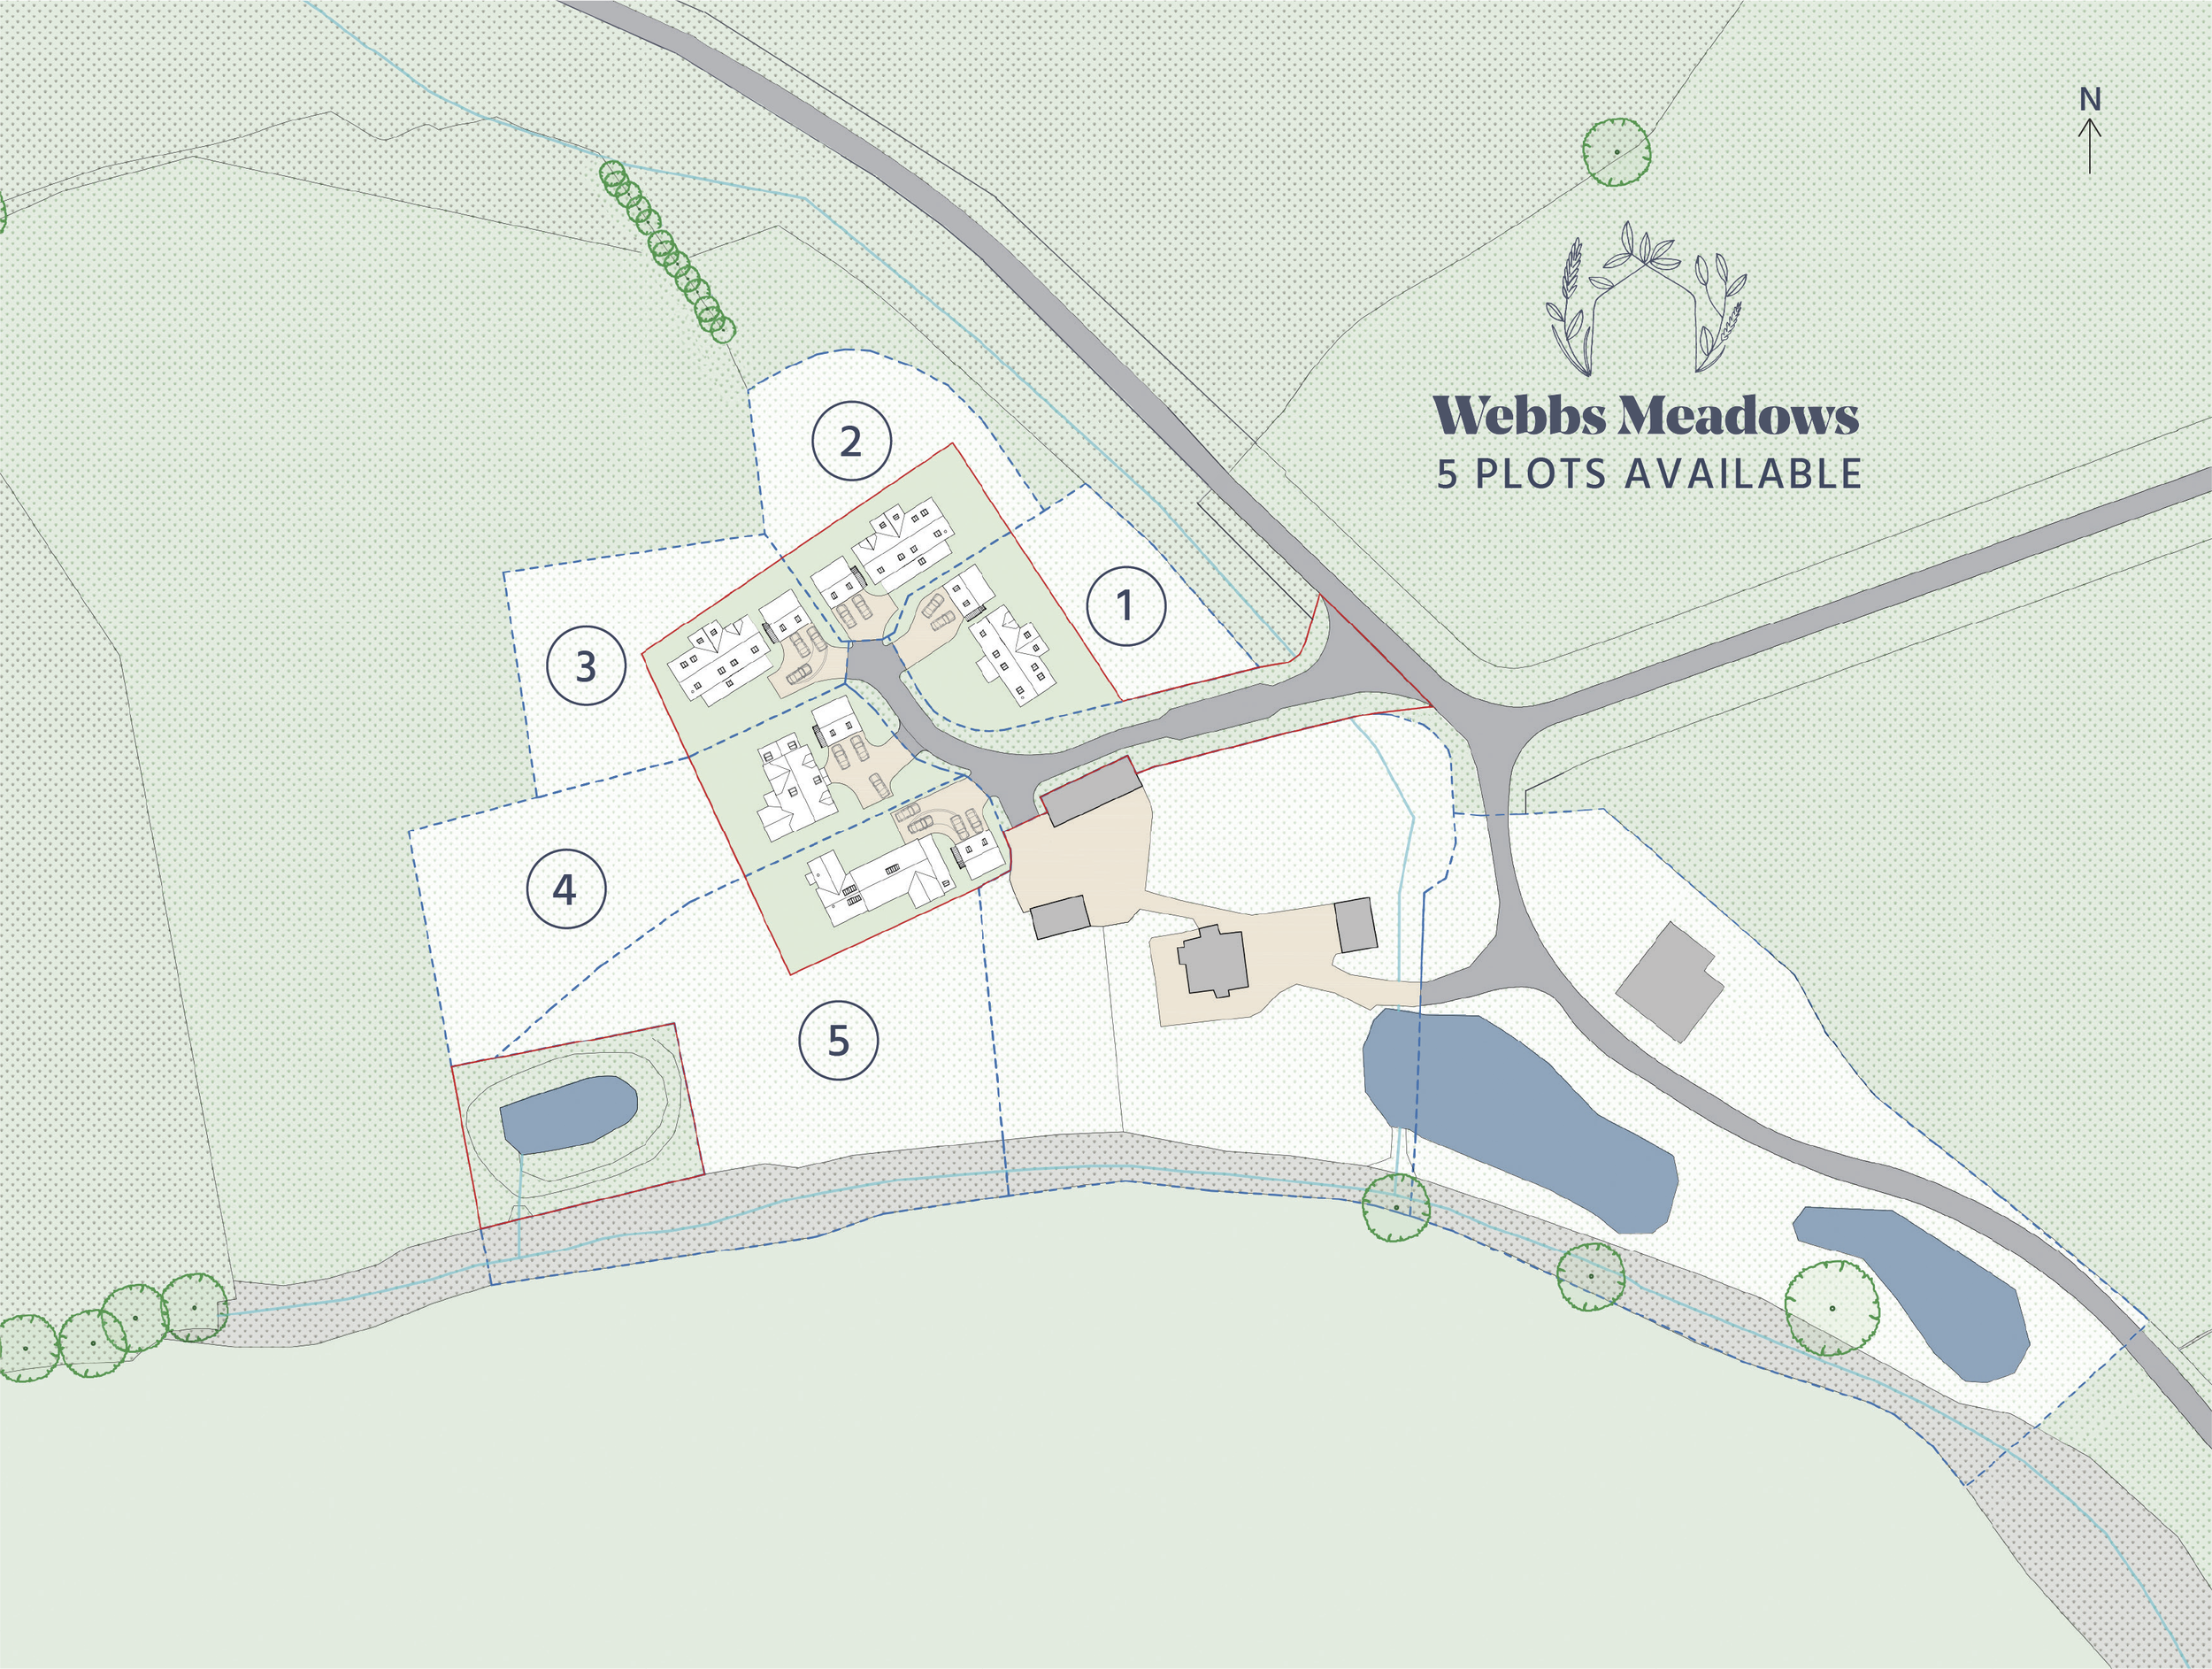
Upper Wootton Site Plan
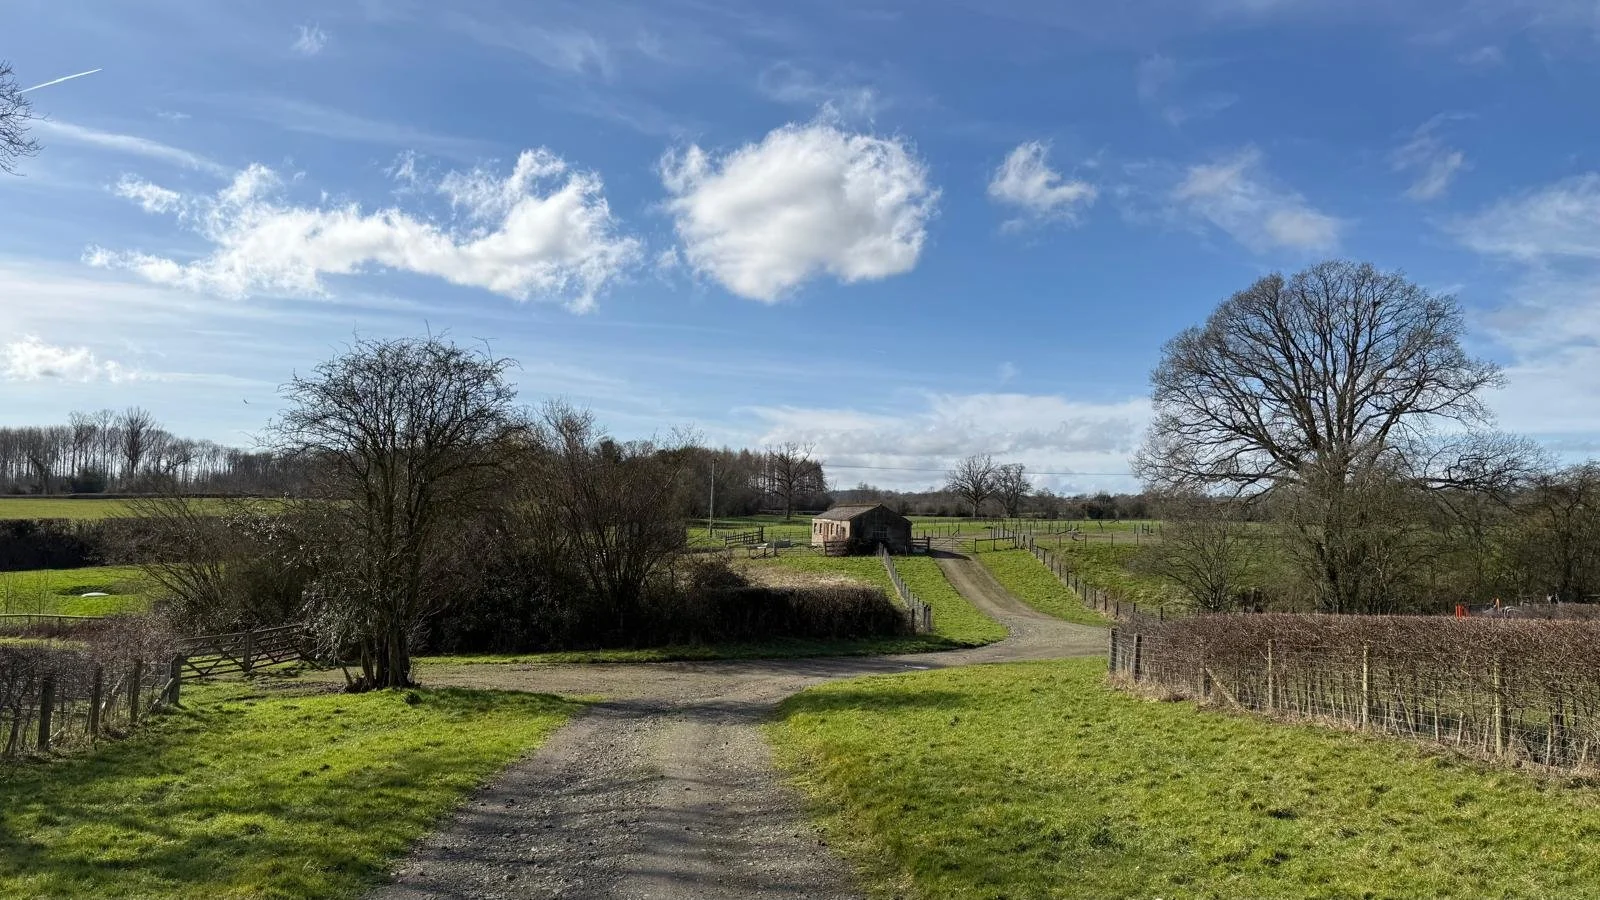
Driving up to the site
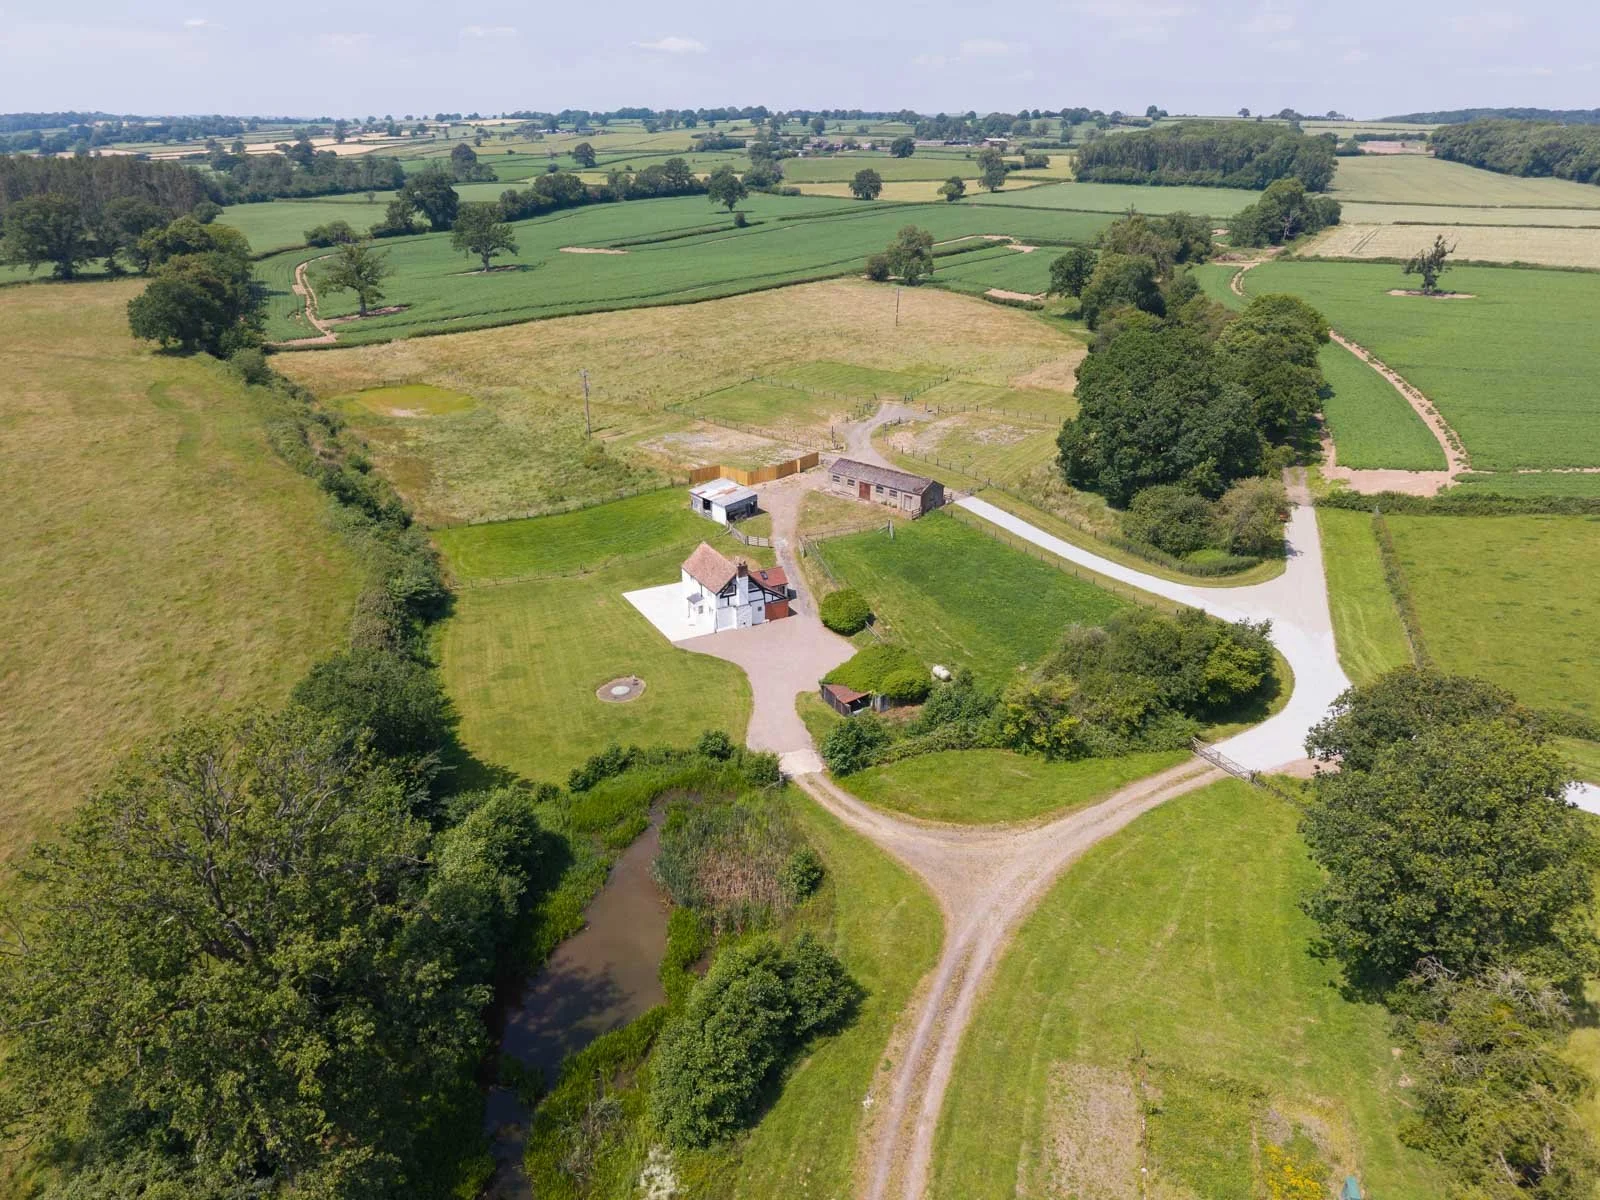
Countryside surrounds
Our Plots
-
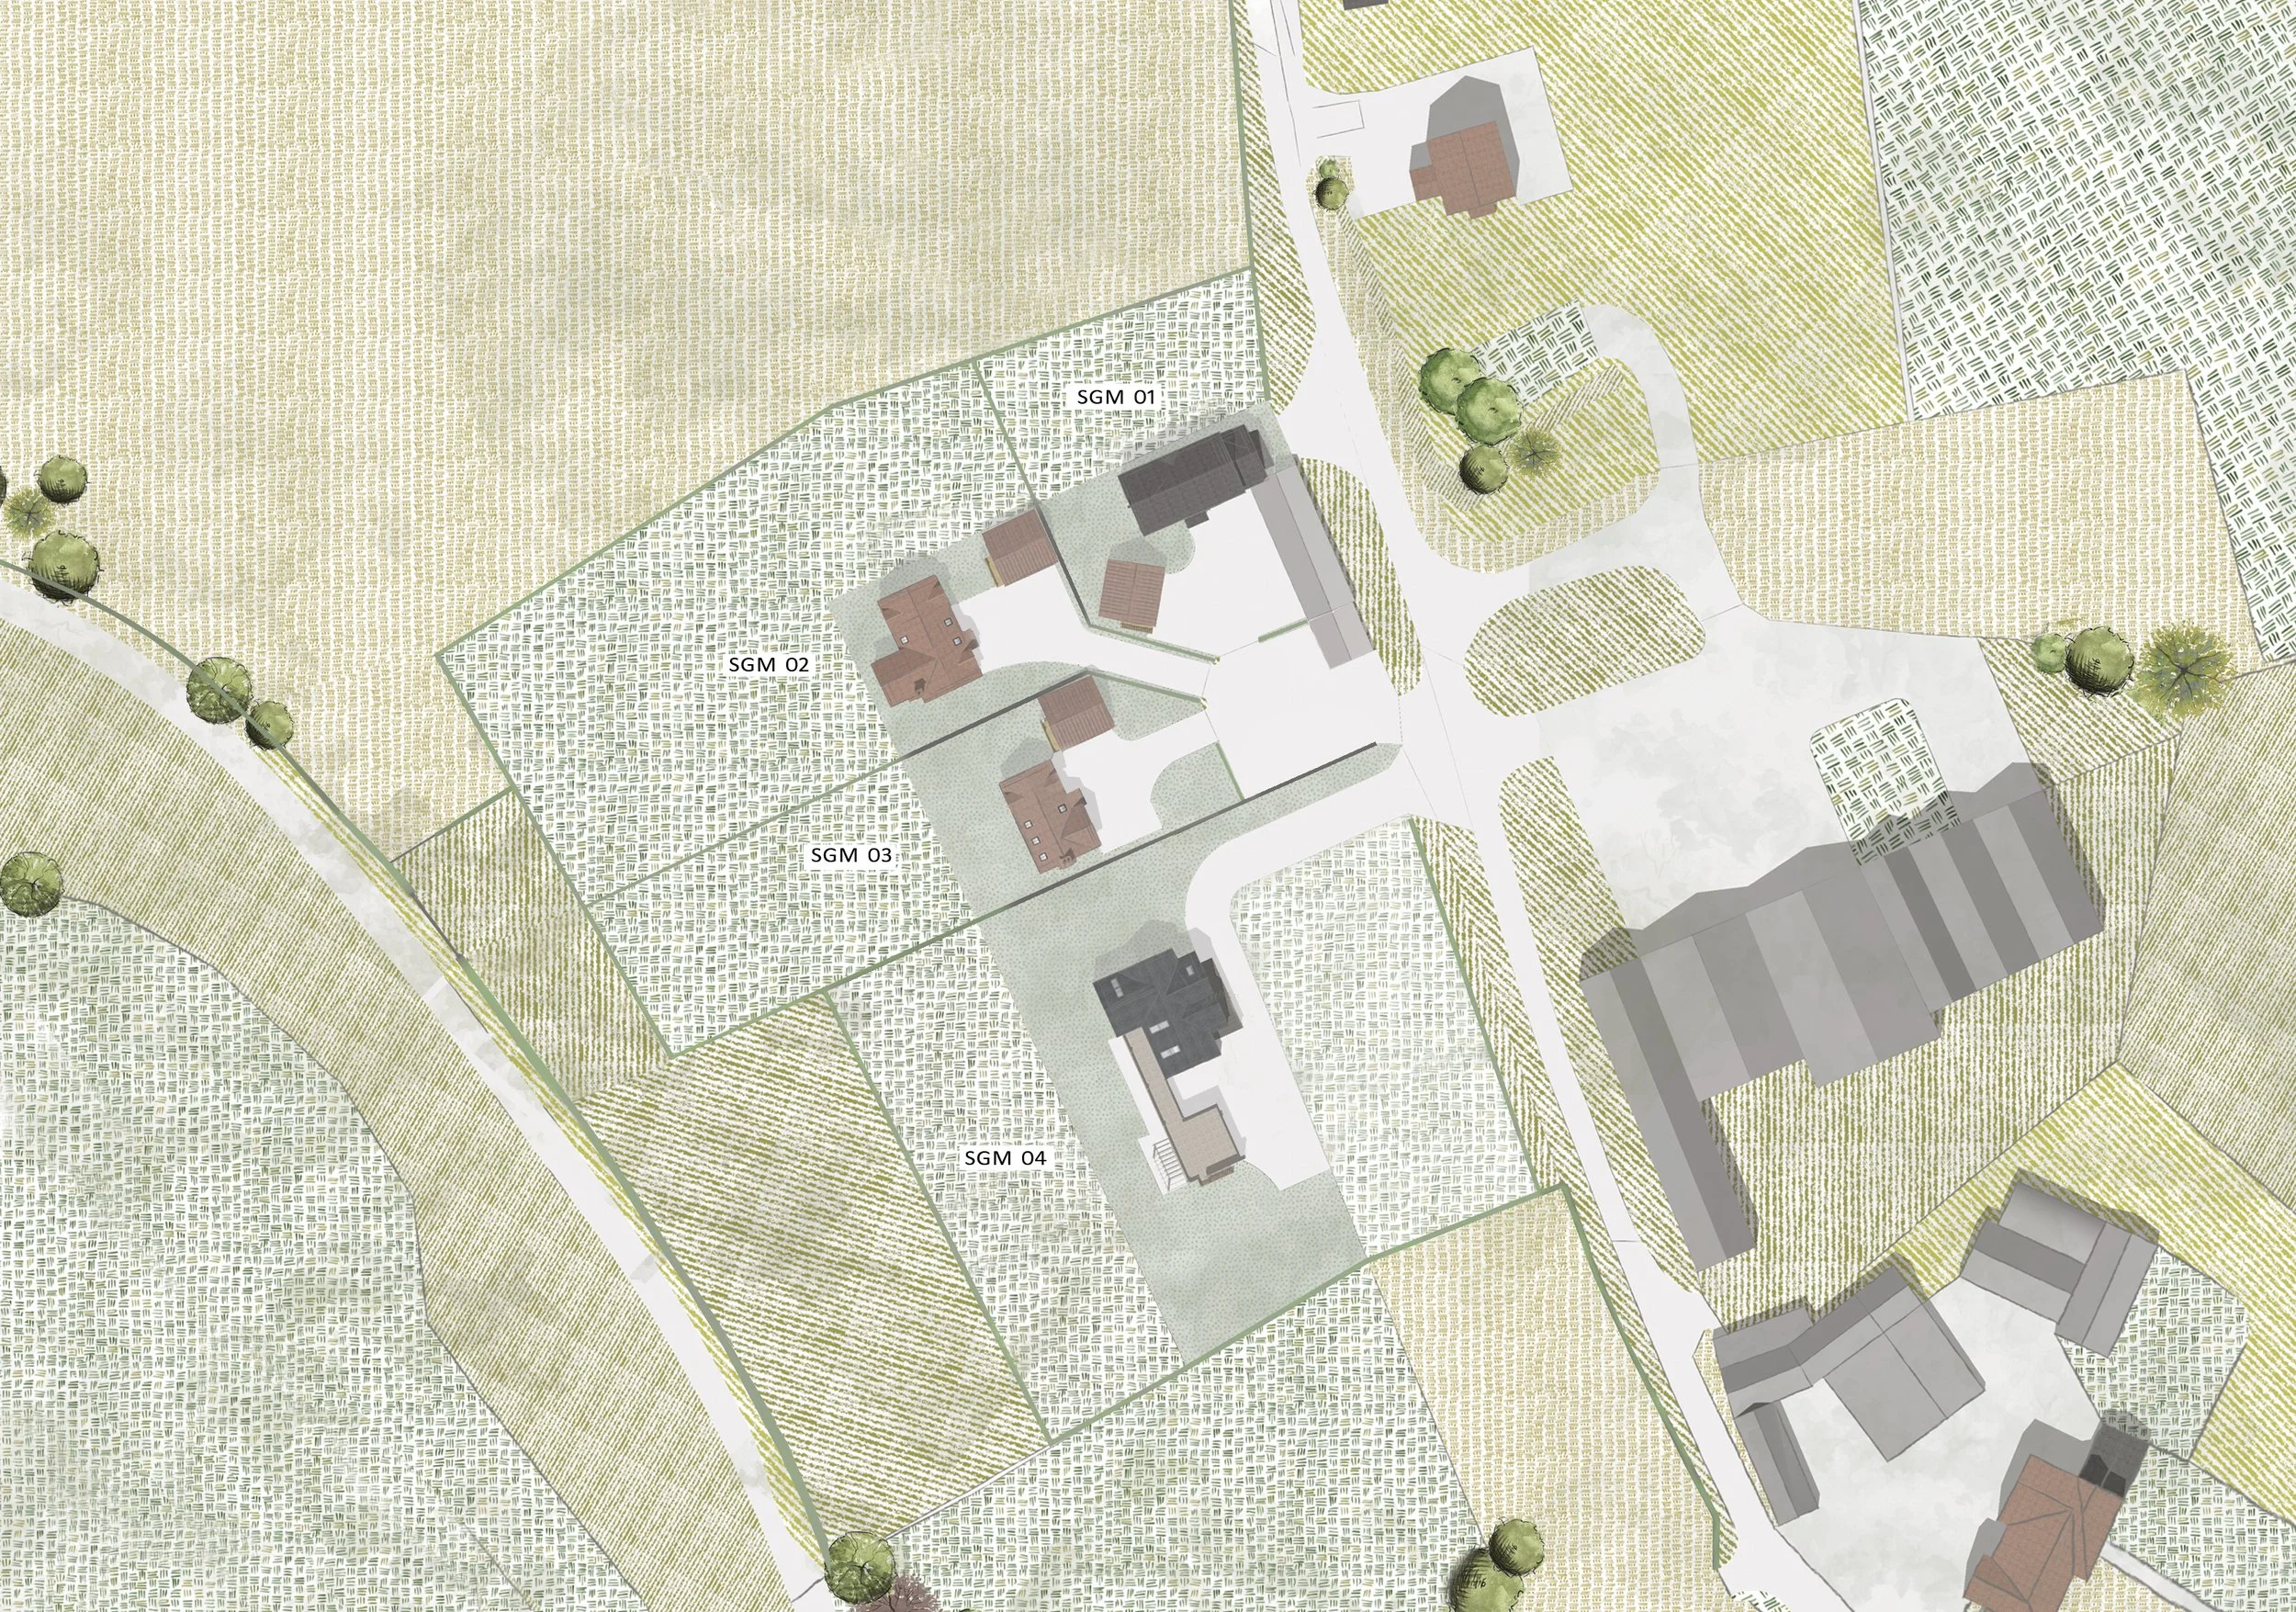
![Spring Grove Meadow Plots sold]()
Spring Grove Meadow
WOOTTON LANE, ALMELEY
4 PLOTS, ALL SOLD
Spring Grove Meadow comprises of 4 quality rural plots surrounded by open countryside, situated around 1 mile from the village of Almeley, all of which have now sold. -
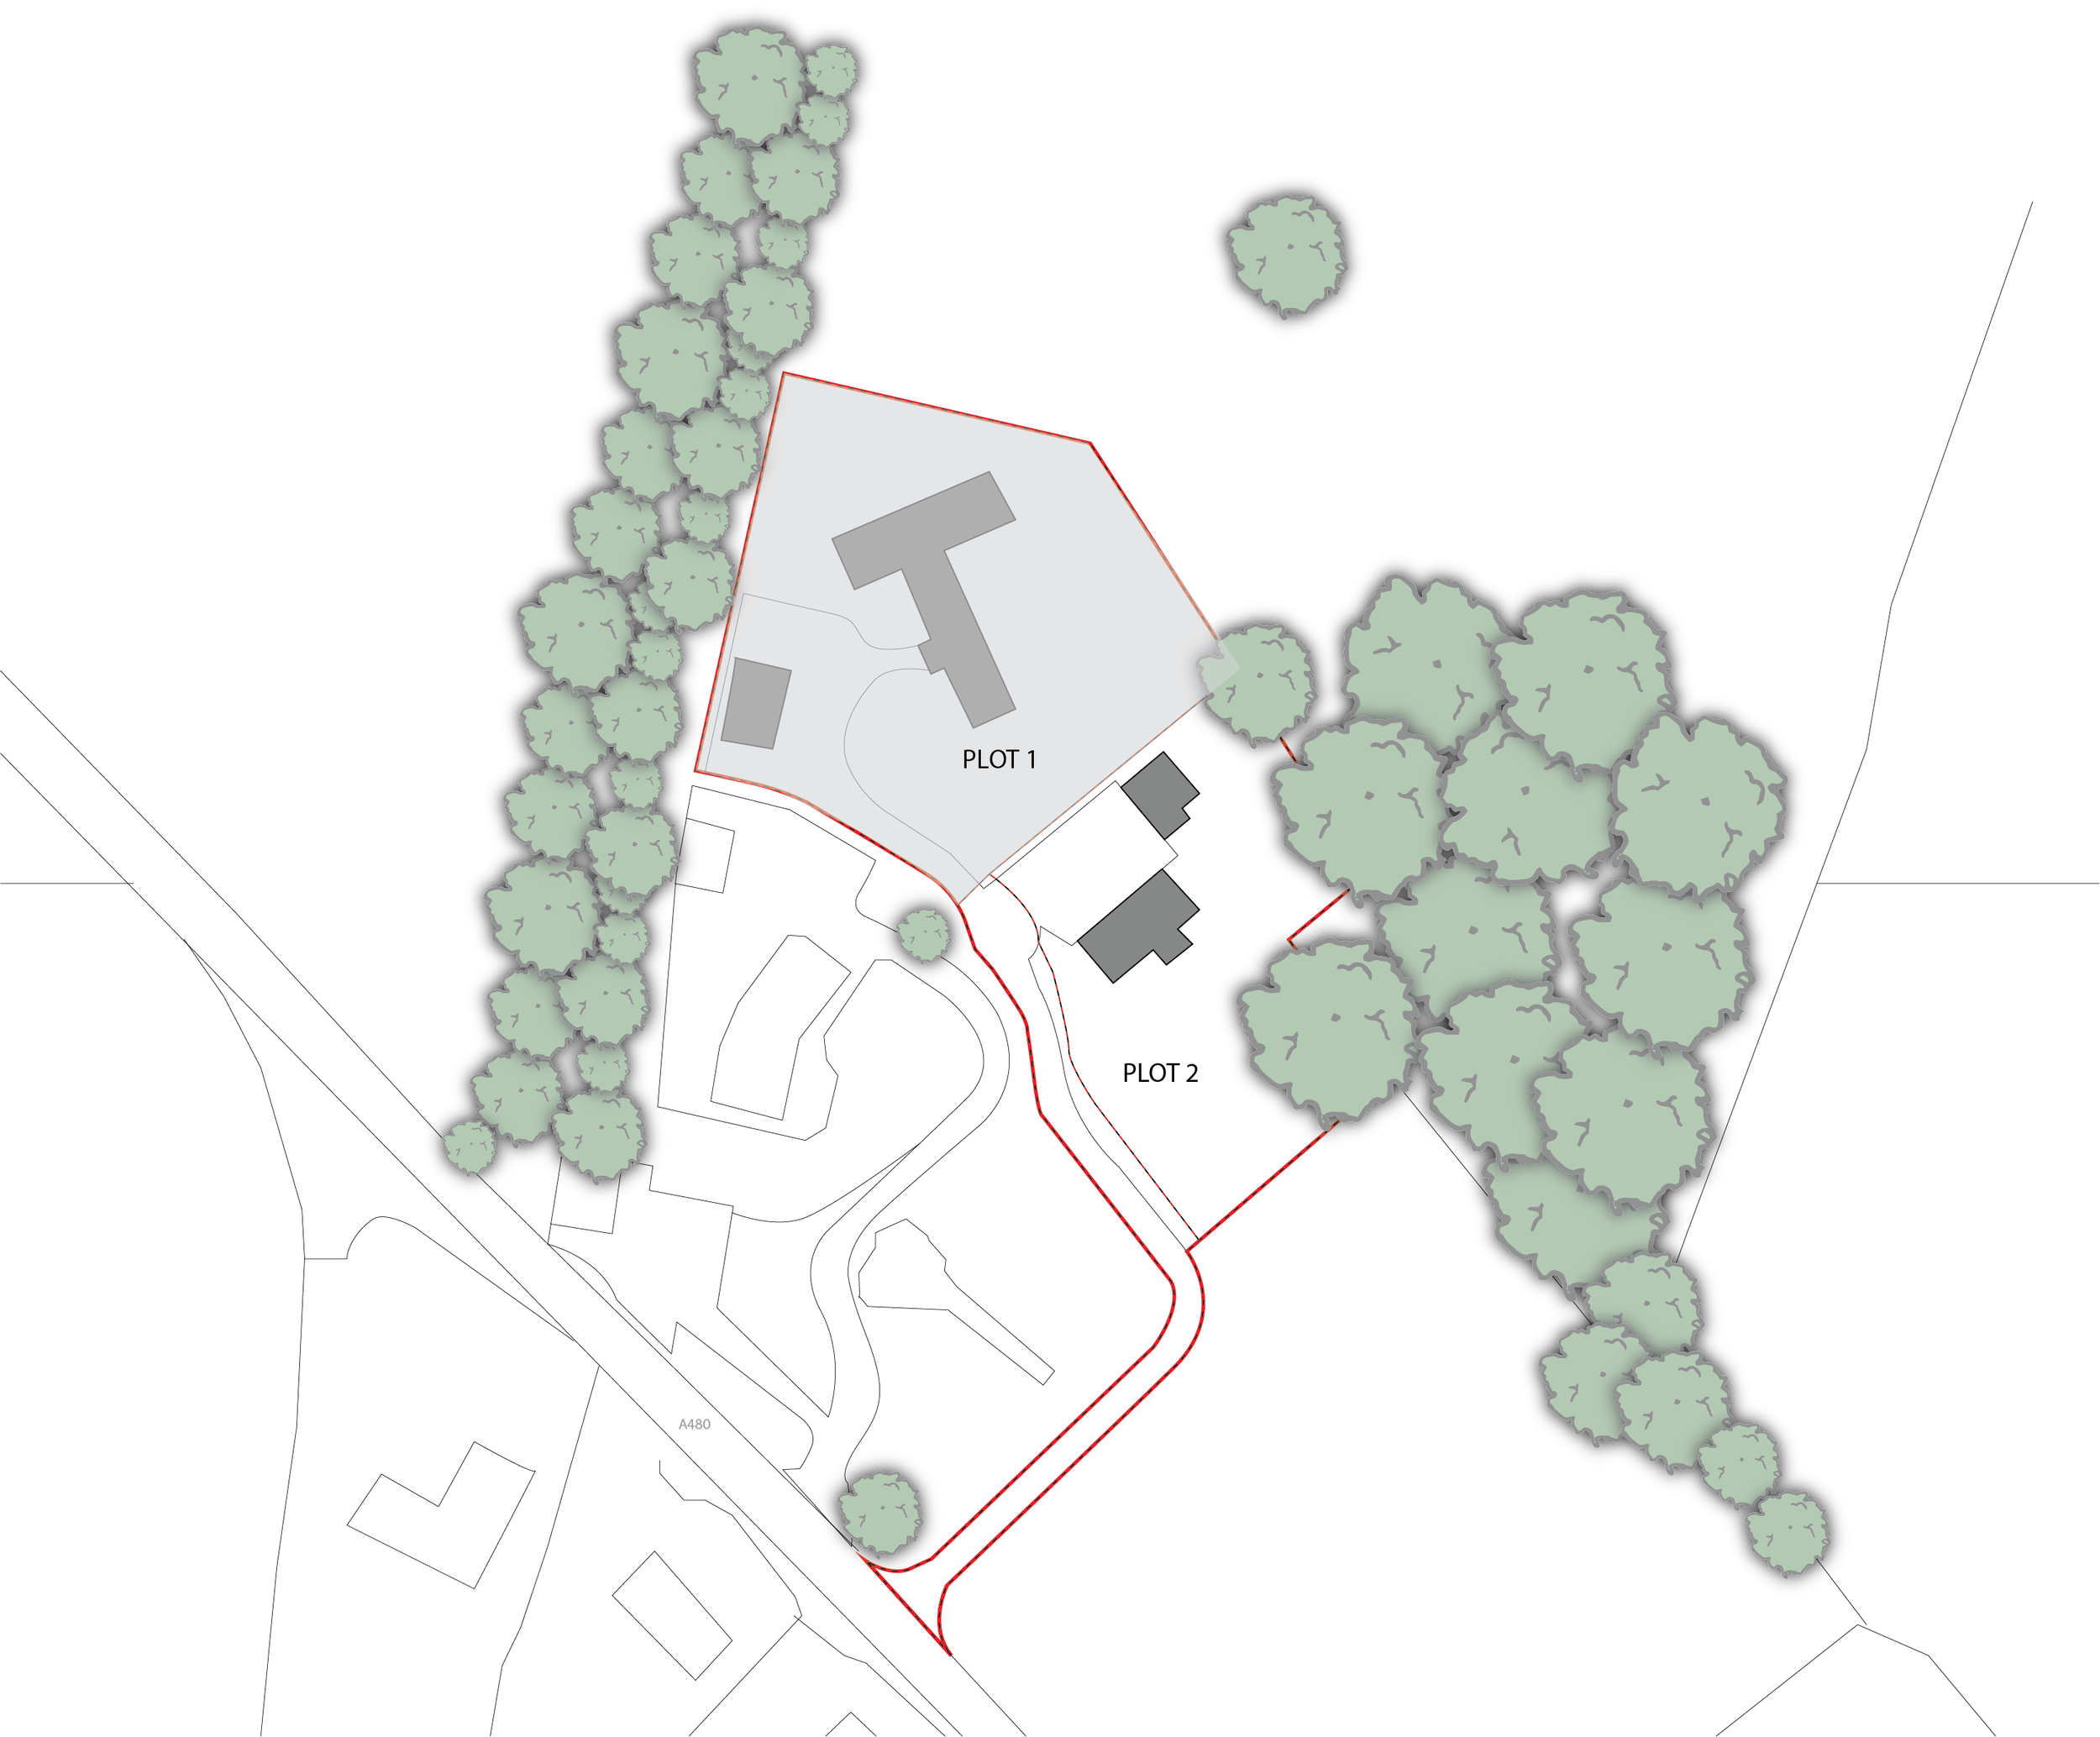
![Tellin Meadow]()
Tellin Meadow
LYONSHALL
2 PLOTS, 1 PLOT AVAILABLE
Situated in the village, we have one plot still available. A beautiful area of the village, with a huge amount of walks from the door. -
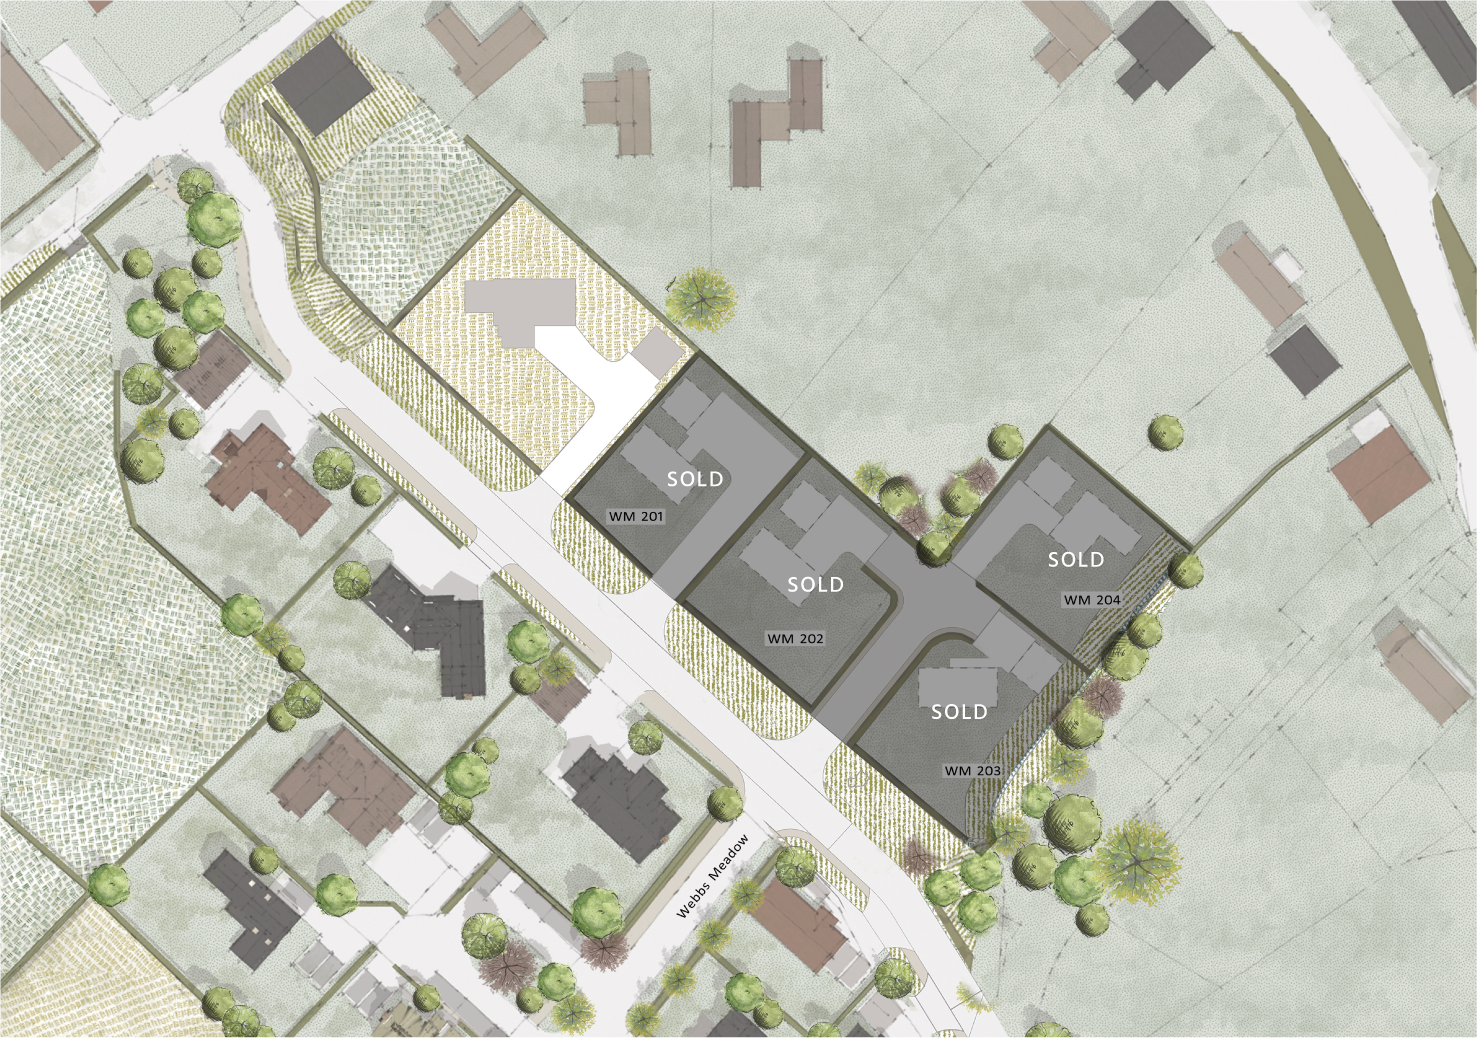
![Webbs Meadow 2 Plots sold]()
Webbs Meadow Phase 2
LYONSHALL
4 PLOTS, ALL SOLD
Following on from the popularity of Webbs Meadow 1, our Webbs Meadow Phase 2 development was created. All plots have now sold. -
![]()
Webbs Meadow Phase 1
LYONSHALL
13 PLOTS, ALL SOLD
Webbs Meadow Phase 1 was our original award-winning self-build development, from which the other ‘Webbs Meadows’ self-build sites have developed.